Architectural and Structural Design
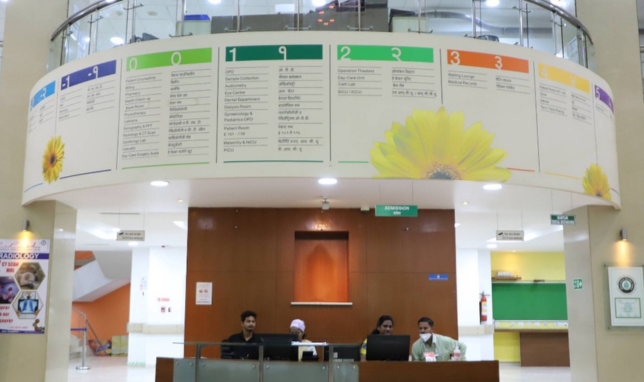
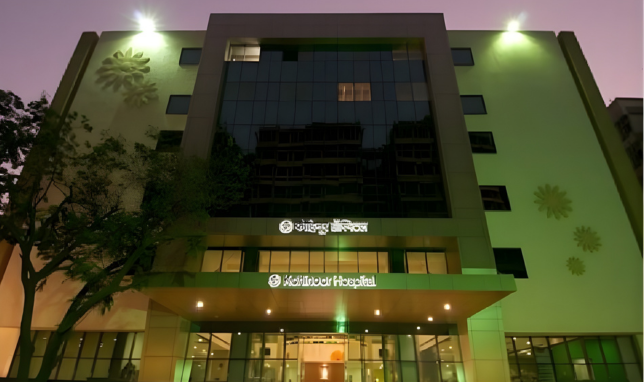
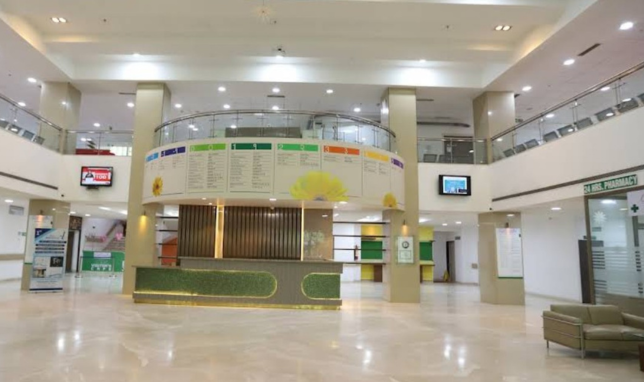
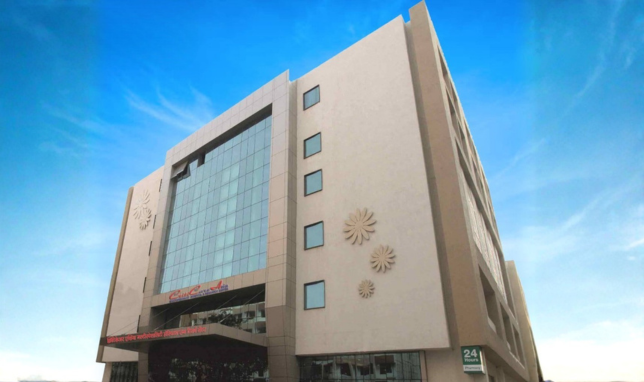
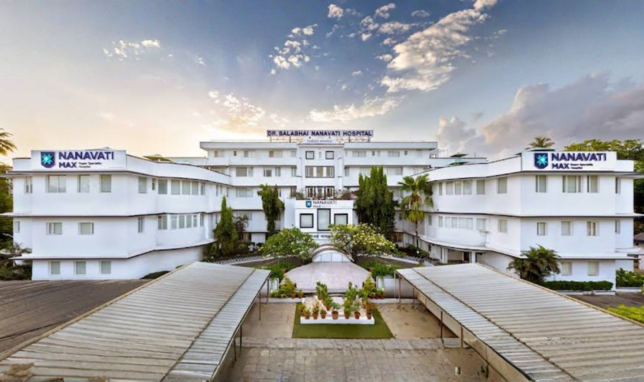
Our team provided detailed architectural and structural design support, ensuring the hospital’s infrastructure met medical planning standards and functional efficiency while optimizing space utilization for patient care, diagnostics, and administrative areas.
End-to-End Construction Management
Adarsh Solution managed all stages of the hospital’s construction, from site execution to quality assurance, ensuring timelines were achieved with strict adherence to healthcare-grade materials and specifications.
Interior Design and Fit-Outs
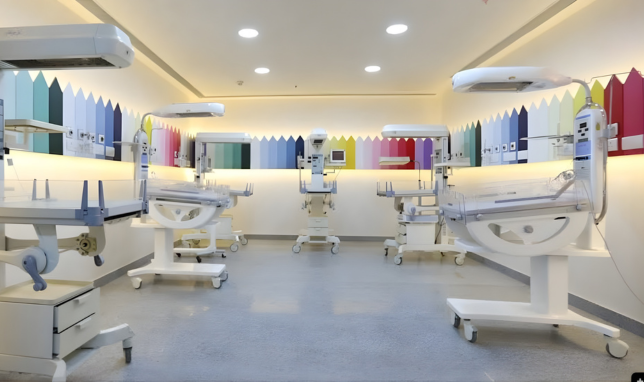
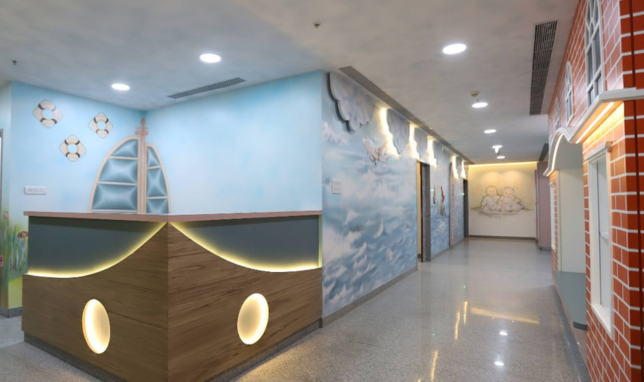
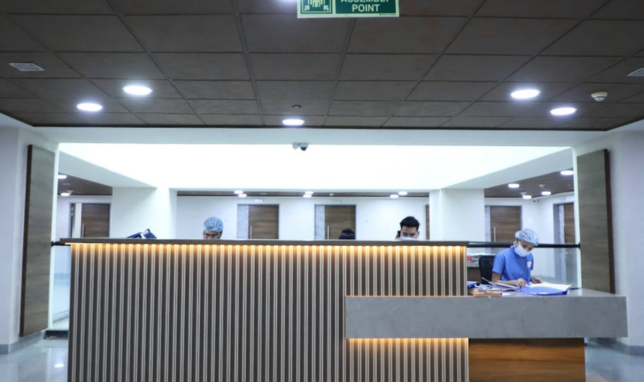
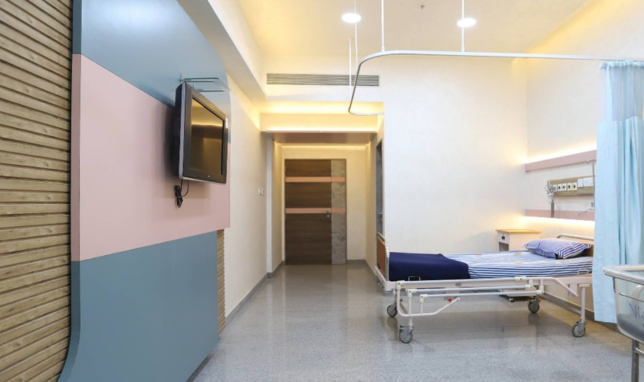
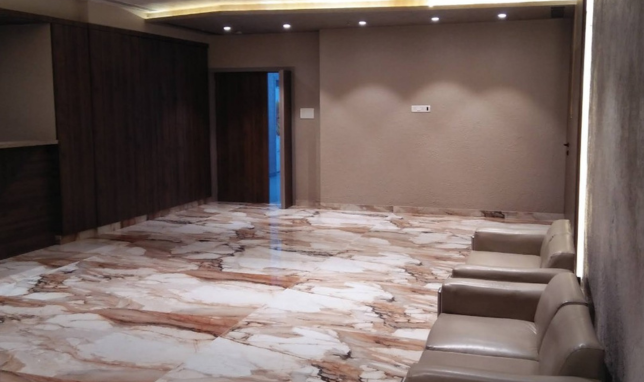
We executed complete interior planning and finishing for OPDs, ICUs, patient rooms, and administrative spaces. The design balanced hygiene, aesthetics, and workflow efficiency to create a safe and healing environment for patients and staff.
2D & 3D Planning and Visualization
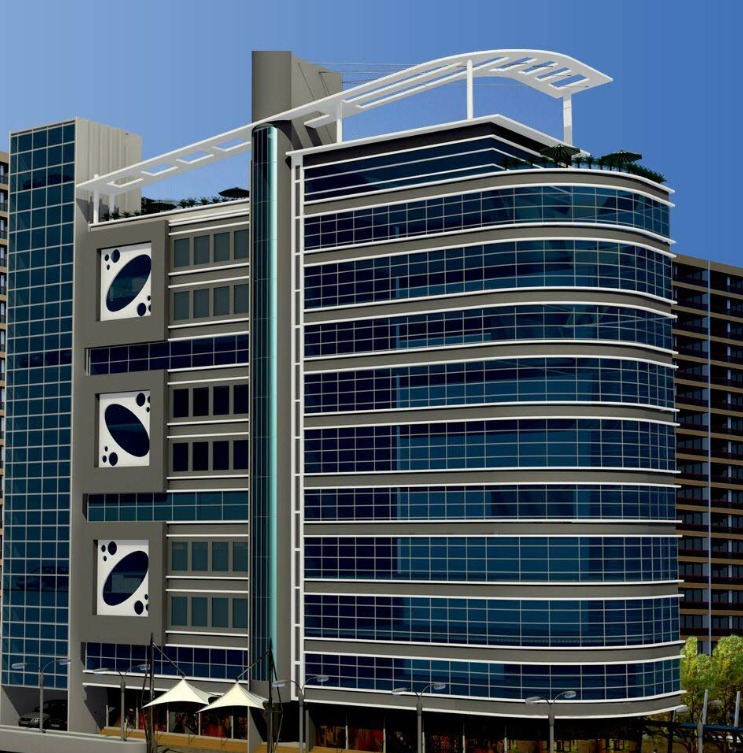
Before execution, our design team prepared detailed 2D layouts and 3D renders that helped the client visualize the hospital’s flow, design aesthetics, and functional arrangements, minimizing rework and enabling informed decisions.
Turnkey Project Solutions
Adarsh Solution delivered a fully integrated, turnkey solution encompassing planning, procurement, and execution — streamlining the process under a single management umbrella to ensure seamless coordination between design and site operations.
Liasoning & Regulatory Compliance
Our liasoning team handled all statutory approvals and clearances from local authorities, fire departments, and health-safety boards, ensuring that the project complied with all applicable healthcare and building regulations.