Choosing ADARSH Solutions for structural and architectural design means benefiting from a balance of creativity, engineering expertise, and regulatory awareness. Our design team crafts spaces that are not only beautiful and functional, but also structurally sound and future-ready.
We collaborate closely with clients, integrating their inspirations with our technical insight and the latest industry standards. This ensures every design is enduring, compliant, and truly customized. Our consistent delivery of innovative, sustainable, and cost-effective solutions makes us the preferred design partner for discerning developers and homeowners alike.
Conceptual and Master Planning:
Lay the foundation of a successful project by translating your vision into functional site layouts and creative spatial organization for maximum impact and usability.Schematic and Detailed Drawings:
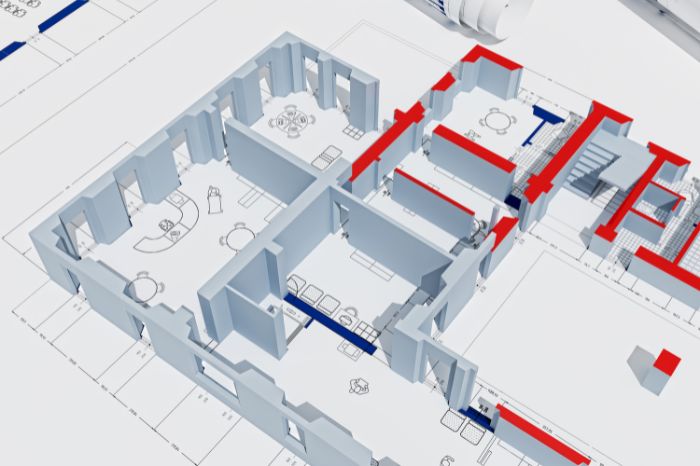
Produce 2D blueprints, elevations, cross-sections, and 3D perspectives to visualize intent and guide project execution with accuracy.Structural Modeling and Analysis:
Employ advanced software to model structural behavior, verifying designs for safety, resilience, and compliance with codes.Foundation and Framing Design:
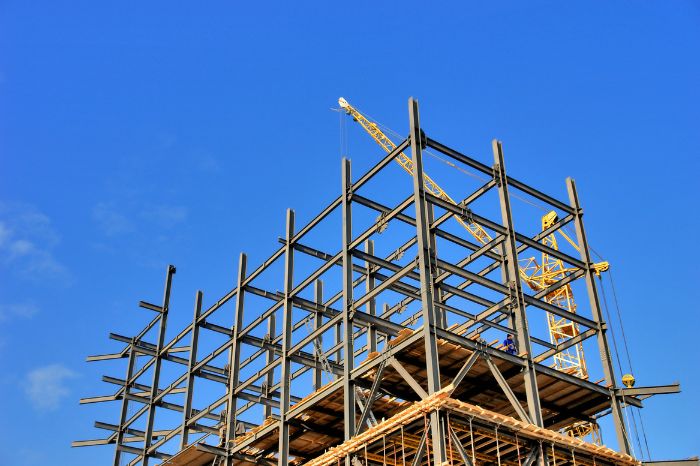
Engineer safe, long-lasting foundations and load-bearing frameworks, adapting to soil, climate, and project type.Integration of MEP Systems:
Coordinate mechanical, electrical, and plumbing requirements with architectural and structural plans to ensure seamless installation and performance.Elevation, Section, and 3D Perspectives:
Develop realistic visualizations for review, iterative improvements, and stakeholder approvals.Sustainable and Resilient Architecture:
Embrace green design, energy efficiency, and future-proofing methodologies to add value and minimize environmental impact.