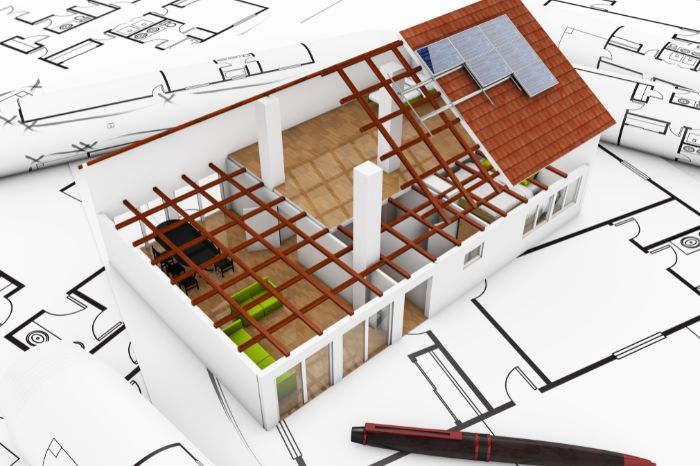
At ADARSH Solutions, we bridge the gap between concept and reality through state-of-the-art 2D and 3D planning. Our team leverages the latest visualization technology to provide clients with vivid, true-to-life representations before construction begins.
This not only enhances decision-making but also minimizes costly design changes later. Our focus on clarity, detail, and responsive adjustments means clients can confidently visualize their project, make informed choices, and proceed with total assurance—making us the go-to experts for turning ideas into actionable plans.
Floor Plans, Layouts, and Elevation Drawings:
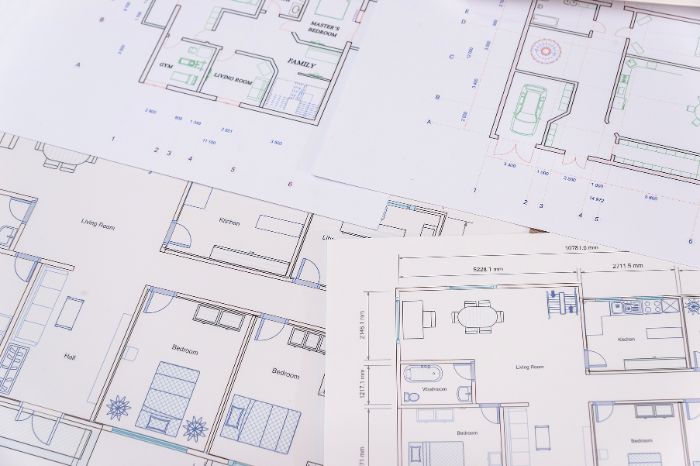
Generate precise plans and elevation drawings for clarity in layouts, compliance checks, and effective contractor communication.Photorealistic 3D Rendering:
Present true-to-life visualizations of exteriors and interiors, aiding in design selection and stakeholder buy-in.Walkthrough Animations and VR:
Create interactive 3D walkthroughs or VR experiences for immersive client engagement and rapid iterative feedback.Space Optimization and Design Iterations:
Use digital tools to maximize usable space, adjust plans in real time, and deliver designs that perfectly fit client needs.Interior and Exterior Visualization Presentations:
Summarize proposed aesthetics, finishes, and spatial arrangements in compelling visuals for faster decision-making.