Project Summary:

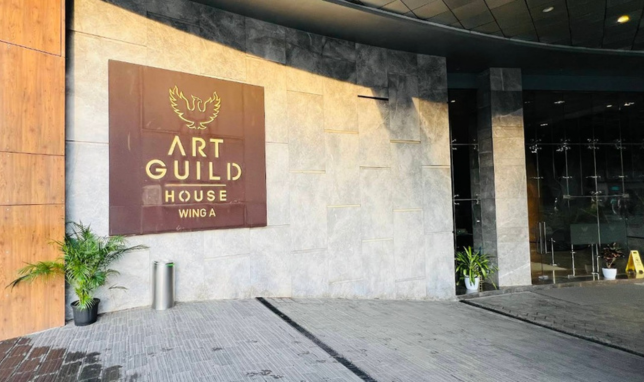
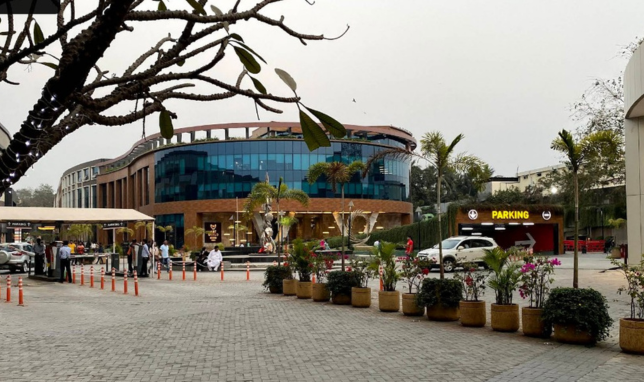
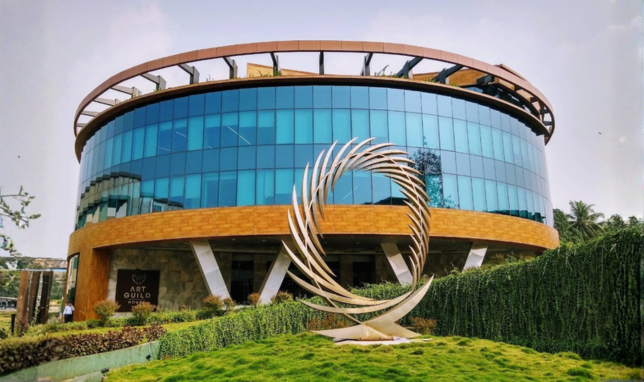
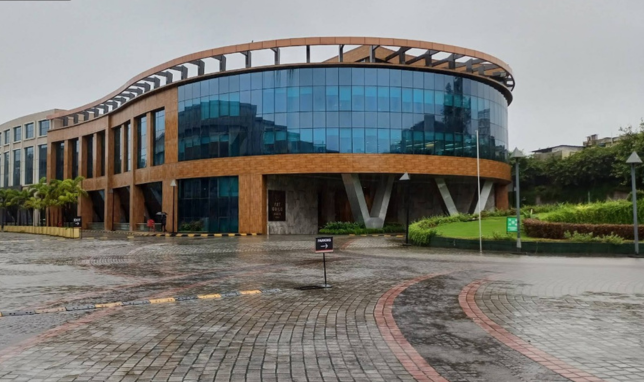
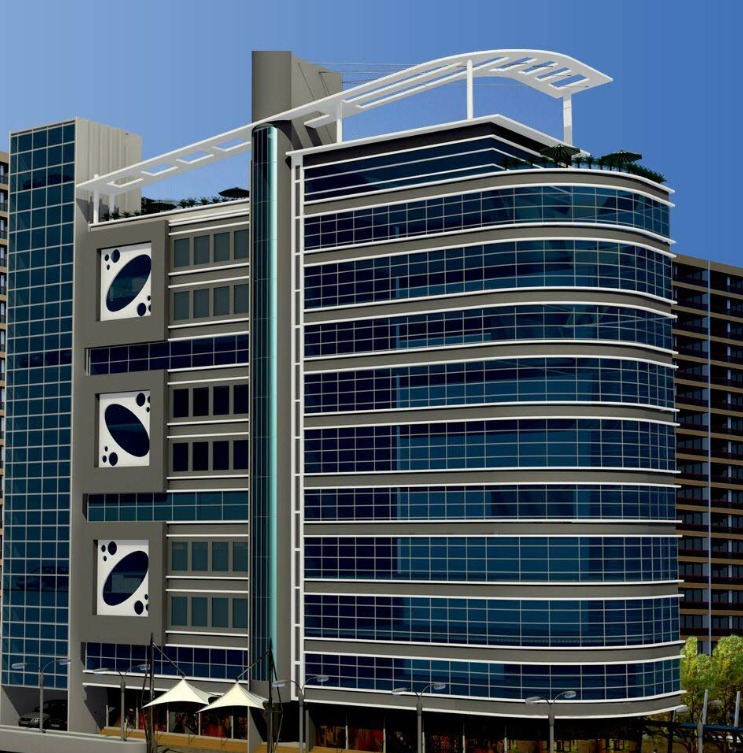
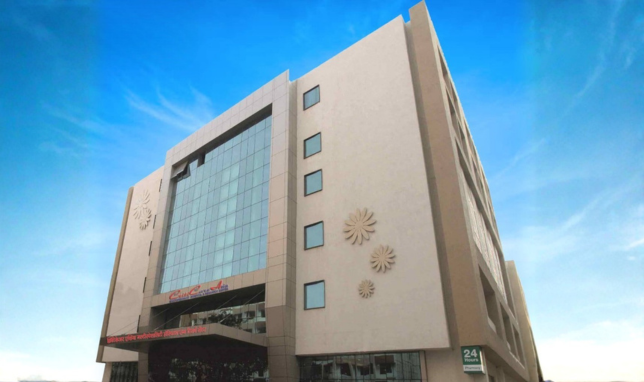
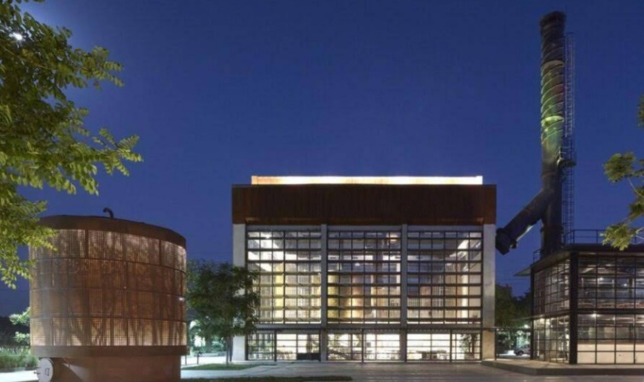
Adarsh Solution played a pivotal role in the execution and coordination of the prestigious Art Guild House, located within Phoenix Marketcity, Kurla — one of Mumbai’s most dynamic commercial and lifestyle hubs. The project demanded a seamless blend of functionality, aesthetics, and compliance to create a modern, multi-utility commercial environment.

Services Delivered

  • Interior Design and Fit-Outs
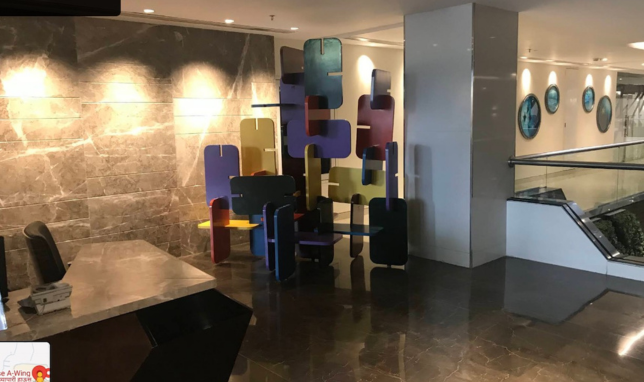
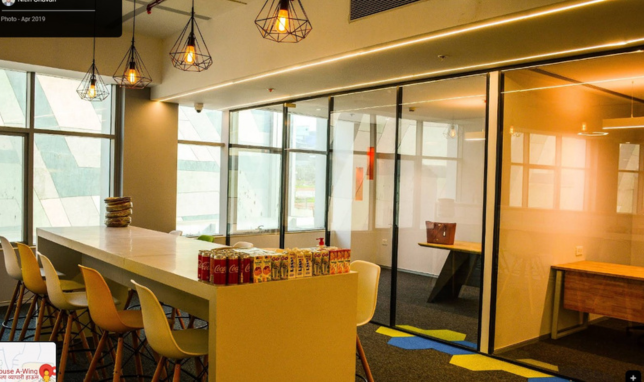
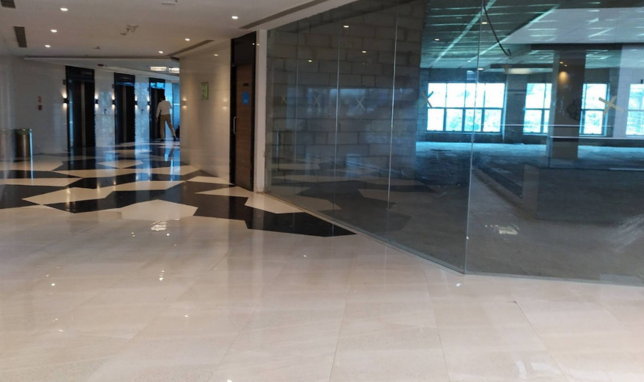
    Our team conceptualized and delivered sophisticated interior solutions across key commercial and corporate spaces within the complex. The designs focused on spatial fluidity, lighting, and material selection to enhance both aesthetics and occupant comfort. Every layout was engineered to support heavy footfall while maintaining an atmosphere of elegance and brand expression suited to premium retail and office tenants.

  • End-to-End Construction Management
    Adarsh Solution managed site activities with precision, coordinating civil, electrical, and finishing works through an integrated project-management framework. Our focus on quality control, vendor coordination, and schedule optimization ensured smooth execution without disruption to the operational areas of the surrounding retail complex.

  • Liasoning & Regulatory Compliance
    Given the scale and nature of the development, multiple statutory approvals and permissions were required. Our liasoning division streamlined the approval process by engaging proactively with local authorities and ensuring complete adherence to safety, environmental, and building norms.

Outcome
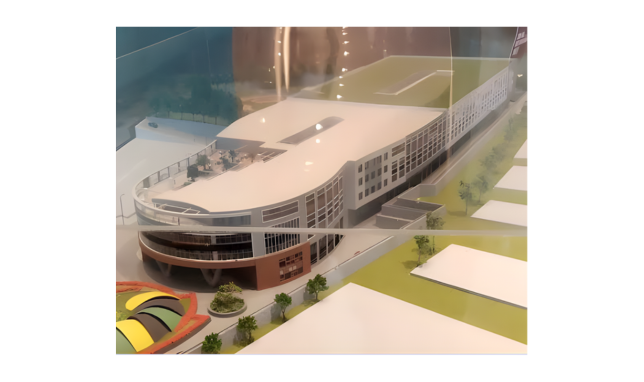
The completion of the Art Guild House project reinforces Adarsh Solution’s expertise in delivering high-performance commercial environments. By combining design innovation, meticulous project control, and regulatory precision, we successfully contributed to a landmark structure that reflects the modern spirit of Mumbai’s growing business and lifestyle ecosystem.

City Scrapper

Location

Kurla, Mumbai

Category

Commercial